
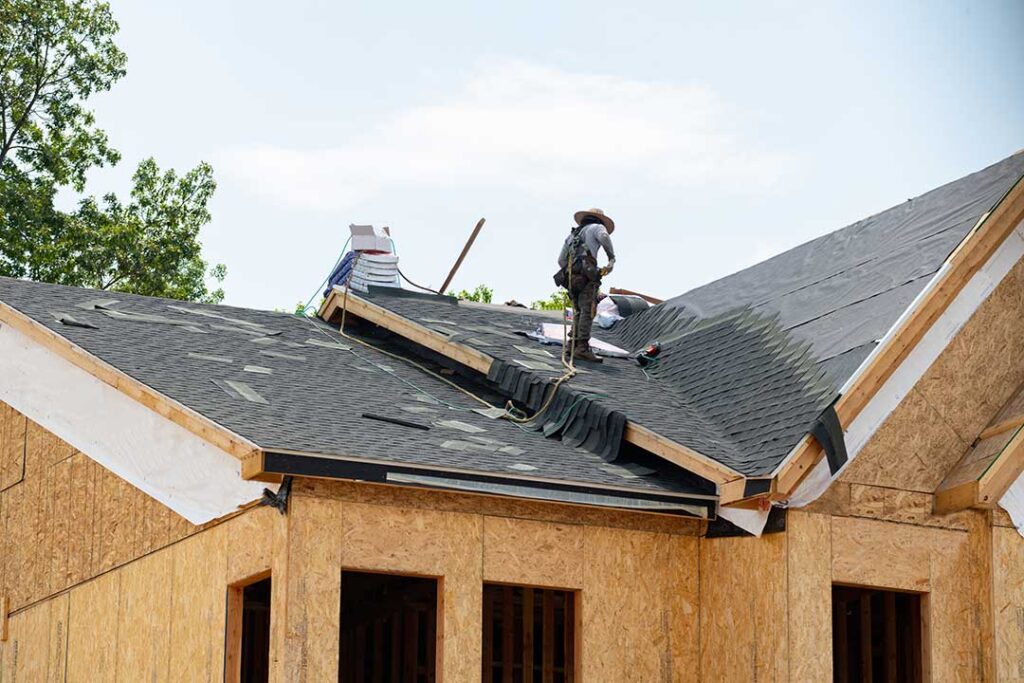
Flat and sloped roofs can both perform well, but they are designed to manage water, snow, ventilation, and maintenance in different ways. For homes in Cuba, NY, the right choice depends on the building’s design, roof area, drainage needs, available attic space, and how much maintenance the property owner is prepared to manage.
What is the basic difference between a flat roof and a sloped roof?
A flat roof has a very low pitch that may look level but is usually built with a slight slope so water can drain toward roof edges, internal drains, or scuppers. A sloped roof has a more noticeable angle and typically sheds rain and snow toward gutters and downspouts.
The difference affects nearly every part of the roofing system, including:
- How quickly water leaves the roof
- How snow accumulates
- How the roof is inspected and repaired
- Whether the building has attic ventilation
- Which roofing materials are practical
- How much usable space exists beneath the roof
Neither design is automatically better. A roof that is appropriate for a compact addition may be unsuitable for a larger house, and the structure’s original design often limits which roof style can be used without major rebuilding.
Are sloped roofs better for the climate in Cuba, NY?
Sloped roofs generally provide a natural advantage in areas that experience freezing temperatures, snow, ice, and repeated wet-dry cycles. Their pitch helps precipitation move off the roof, reducing the length of time water remains on the roofing surface.
A steeper roof does not prevent every winter problem. Snow can still accumulate, especially on lower-pitched sections, roof valleys, sheltered areas, and places where one roof meets another. Ice dams can also form when heat escapes into a poorly insulated attic and melts snow from below. The water may then refreeze near colder eaves.
Roof pitch is only one part of winter performance. Proper insulation, ventilation, flashing, underlayment, gutters, and drainage are equally important. A well-designed low-slope roof may perform more reliably than a poorly detailed steep roof.
What are the advantages of a sloped roof?
Sloped roofing is common on houses because it combines effective drainage with familiar construction methods. Its main advantages include:
- Faster water and snow shedding: Gravity helps move precipitation toward the roof edge.
- More attic potential: The space beneath a pitched roof may provide room for insulation, ventilation, storage, or finished living areas, depending on the design.
- A wide range of materials: Asphalt shingles, metal panels, wood products, and other systems may be suitable for different pitches.
- Simpler visual inspection: Missing shingles, damaged flashing, and debris are often easier to identify from the ground or attic.
- Reduced standing-water risk: A properly pitched surface is less likely to hold water after rain.
Sloped roofs also have limitations. They may cost more to frame, require more materials, and include complex areas such as valleys, dormers, chimneys, and intersecting roof sections. Every transition creates another location where flashing and drainage must be handled carefully.
What are the advantages of a flat or low-slope roof?
Flat roofs are often practical for additions, garages, porches, small commercial-style structures, and certain modern home designs. Their low profile can make the building easier to design around, particularly where a tall roof would interfere with windows, upper walls, or property features.
Common advantages include:
- Efficient use of materials: A simple roof plane may require less framing than a complex pitched roof.
- A low visual profile: The roof can preserve views or complement a modern architectural style.
- Accessible equipment placement: Mechanical equipment, skylights, or rooftop features may be easier to arrange.
- Usable interior volume: A low-slope design may fit well where a full attic is not needed.
- Straightforward expansion potential: Some additions are naturally suited to low-slope roofing.
The main concern is drainage. Water does not leave a low-slope roof as quickly, so the system depends on accurately built slopes, durable membranes, clear drains, sealed penetrations, and properly installed edge details. A small construction defect can become more serious when water remains on the surface.
Which roof style lasts longer?
Lifespan depends more on design quality, material selection, installation, ventilation, drainage, and maintenance than on roof shape alone. A sloped roof with neglected flashing or poor attic ventilation may fail earlier than a carefully maintained low-slope roof.
Flat and low-slope roofs are especially sensitive to:
- Blocked drains or scuppers
- Punctures from foot traffic or falling branches
- Failed seams
- Shrinkage or movement at edges
- Ponding water
- Unsealed pipe, vent, and equipment penetrations
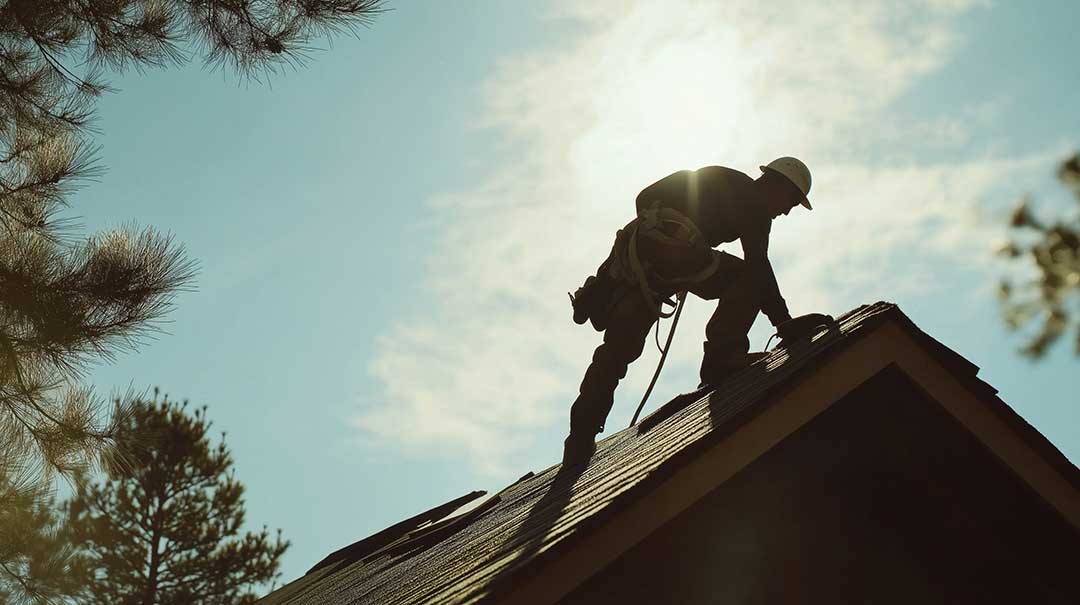
Sloped roofs require attention to different issues, including damaged shingles or panels, exposed fasteners, deteriorated flashing, clogged gutters, and wind damage. Both designs should be checked after severe weather and periodically for small defects before they allow water into insulation, sheathing, ceilings, or wall cavities.
Is a flat roof harder to maintain?
Usually, a flat roof requires more deliberate inspection because drainage problems may not be obvious from the ground. Leaves, branches, ice, and other debris can obstruct drains or slow runoff. Water that remains after a storm may indicate a design or maintenance problem, especially if it forms in the same location repeatedly.
Maintenance does not mean walking on the roof casually. Some membrane surfaces can be damaged by concentrated foot traffic, tools, ladders, or sharp debris. Where access is necessary, walk pads and designated service paths may be needed.
A sloped roof is not maintenance-free. Gutters and downspouts must remain open, tree limbs should not rub against the surface, and flashing around chimneys, walls, skylights, and vents should be watched for gaps or corrosion.
How do roof styles affect attic comfort and energy use?
A sloped roof often creates an attic, which can help separate the living space from outdoor temperature changes. That attic must be insulated and ventilated correctly. If insulation blocks soffit airflow or ventilation is incomplete, heat and moisture can build up in winter and summer.
A flat roof may use insulation above the roof deck, below the deck, or in a combination of locations. The correct arrangement depends on the building assembly and moisture-control strategy. Simply adding insulation in an accessible area does not always solve heat loss or condensation problems.
In either design, roof performance is connected to the rest of the building envelope. Air leakage, bathroom exhaust, kitchen moisture, and inadequate insulation can cause problems that appear to be roofing failures but originate inside the structure.
Which option is better for an addition, porch, or garage?
A low-slope roof can work well for an addition where a tall roof would cover windows, create awkward connections, or conflict with the existing building. A sloped roof may be preferable where the addition needs an attic, must match an older architectural style, or will receive substantial snow and runoff from a higher roof.
The connection between the new roof and the existing structure is often more important than the roof shape itself. Careful attention is needed at:
- Wall-to-roof transitions
- Valleys and inside corners
- Changes in roof pitch
- Areas below upper roof edges
- Chimneys, vents, and skylights
- Gutter and downspout discharge points
A roof addition should not simply direct water onto another roof section without a clear drainage plan.
What should homeowners consider before choosing?
The most practical choice usually becomes clear after considering the building rather than selecting a roof style in isolation. Useful questions include:
1. How much snow and rain must the roof manage?
2. Is attic space needed for storage, ventilation, or living space?
3. Can water drain safely without collecting near walls or foundations?
4. Will the design require many penetrations, valleys, or roof intersections?
5. Is the roof easy to inspect without creating a fall hazard?
6. Which materials are compatible with the roof’s pitch?
7. Are local building requirements, structural loads, and drainage rules satisfied?
In Cuba, NY, seasonal weather makes drainage, secure flashing, ice management, and durable ventilation details especially relevant. The strongest roof design is the one that matches the structure, sheds water predictably, supports the expected loads, and can be maintained safely over time.
